Skip to content
GenWise

Course catalog · GW Wizards (Grades 8–11)

How architects think: anthropometry, scale, structure — and the people who have to live in what you draw.

Students measure their own bodies to learn where scale comes from, draw and model a real heritage house, spend a day inside a working architect's studio, then design and build a space of their own from a brief about themselves. Taught by a practising architect and design researcher.

Last May: children modelled a traditional Kunjur Chowkimane house, visited it, then each designed and built a retreat with floor plans.
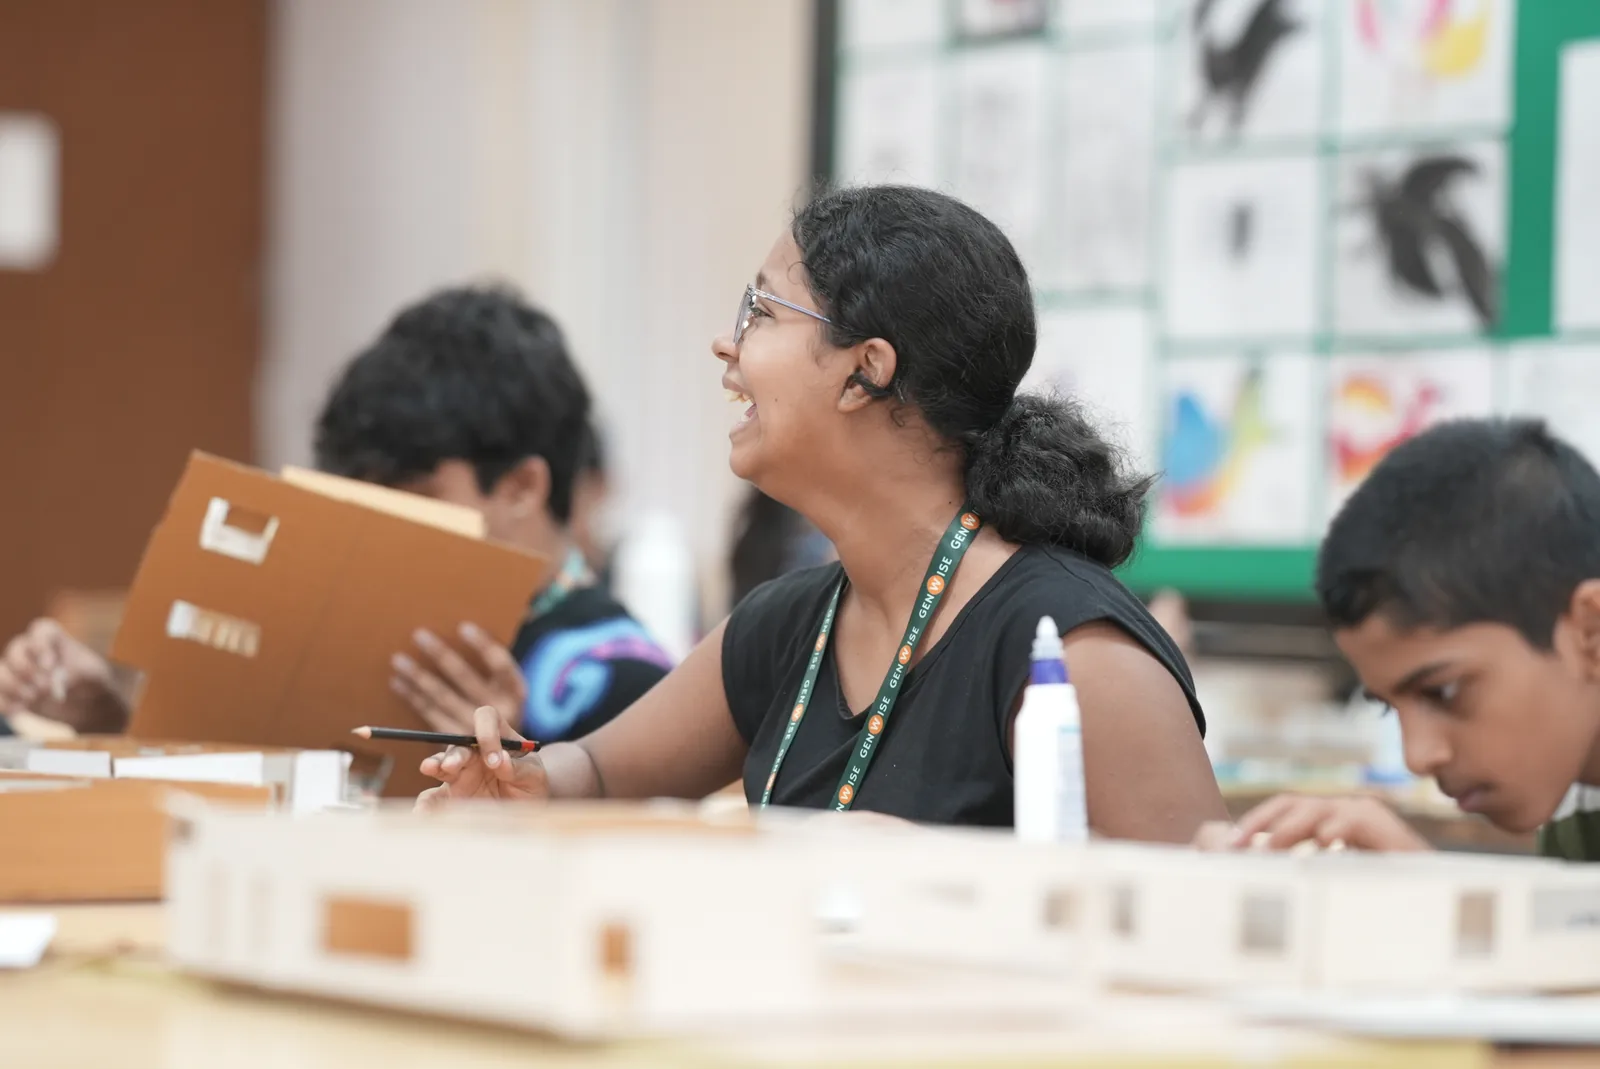
A student laughing as she works on her card building model in the studio, classmates building beside her, Architecture, GSP'26

Taught by Bhavin Shukla, Architect & design researcher · MSc, Bauhaus Dessau · PhD candidate, CEPT. Meet all the mentors

Needed: Drawing and model-making kit (supplied)

The course, in a minute

₹1,70,000 ₹2,10,000, GST included. Early-bird till 31 Dec 2026.

9–29 May 2027.

Free · 20 questions · 35 minutes

Pay ₹40,000 to hold a seat. Change your mind until 28 February 2027 and all of it comes back. The refund terms

FacilitatorBhavin Shukla
Duration3 weeks
Teaching hours90+
GradeGrades 8–11 (as of 2027–28)
NeededDrawing and model-making kit (supplied)

What you will do

From your own body as a ruler to a space designed for yourself.

Week by week

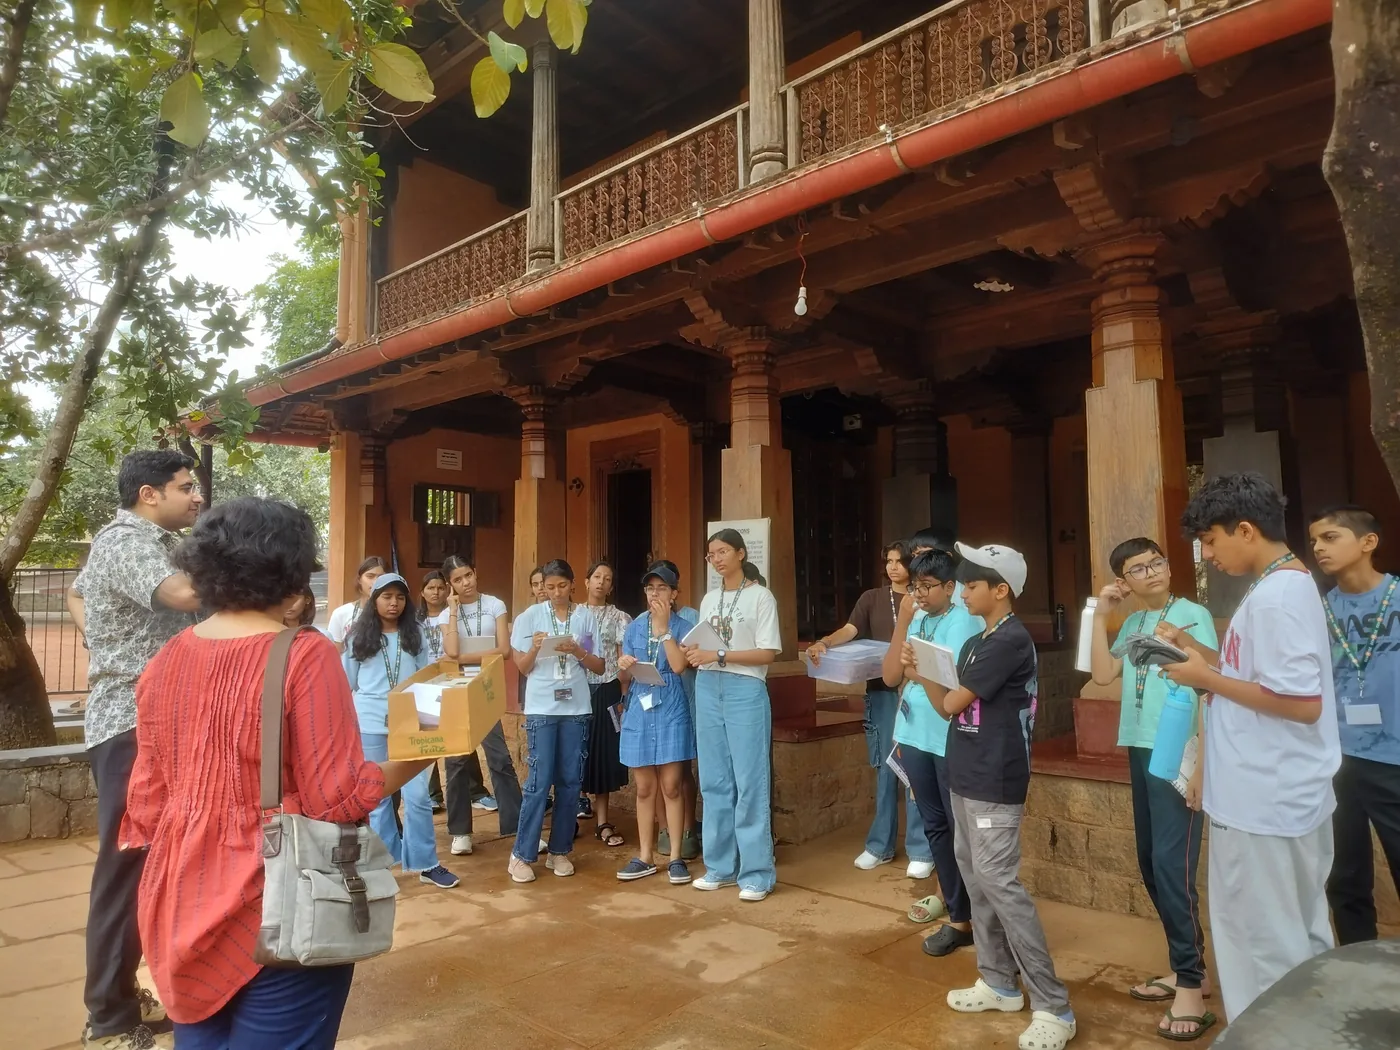
  1. The field visit to the Kunjur Chowkimane heritage house, Architecture, GSP'26

    Scale, and where it comes from

    Measure each other to discover where every unit of measurement came from, then draw the room to scale with an architect's triangular scale.

    • What makes a city
    • Anthropometry
    • Scale ratios and the triangular scale
    • Measured drawing
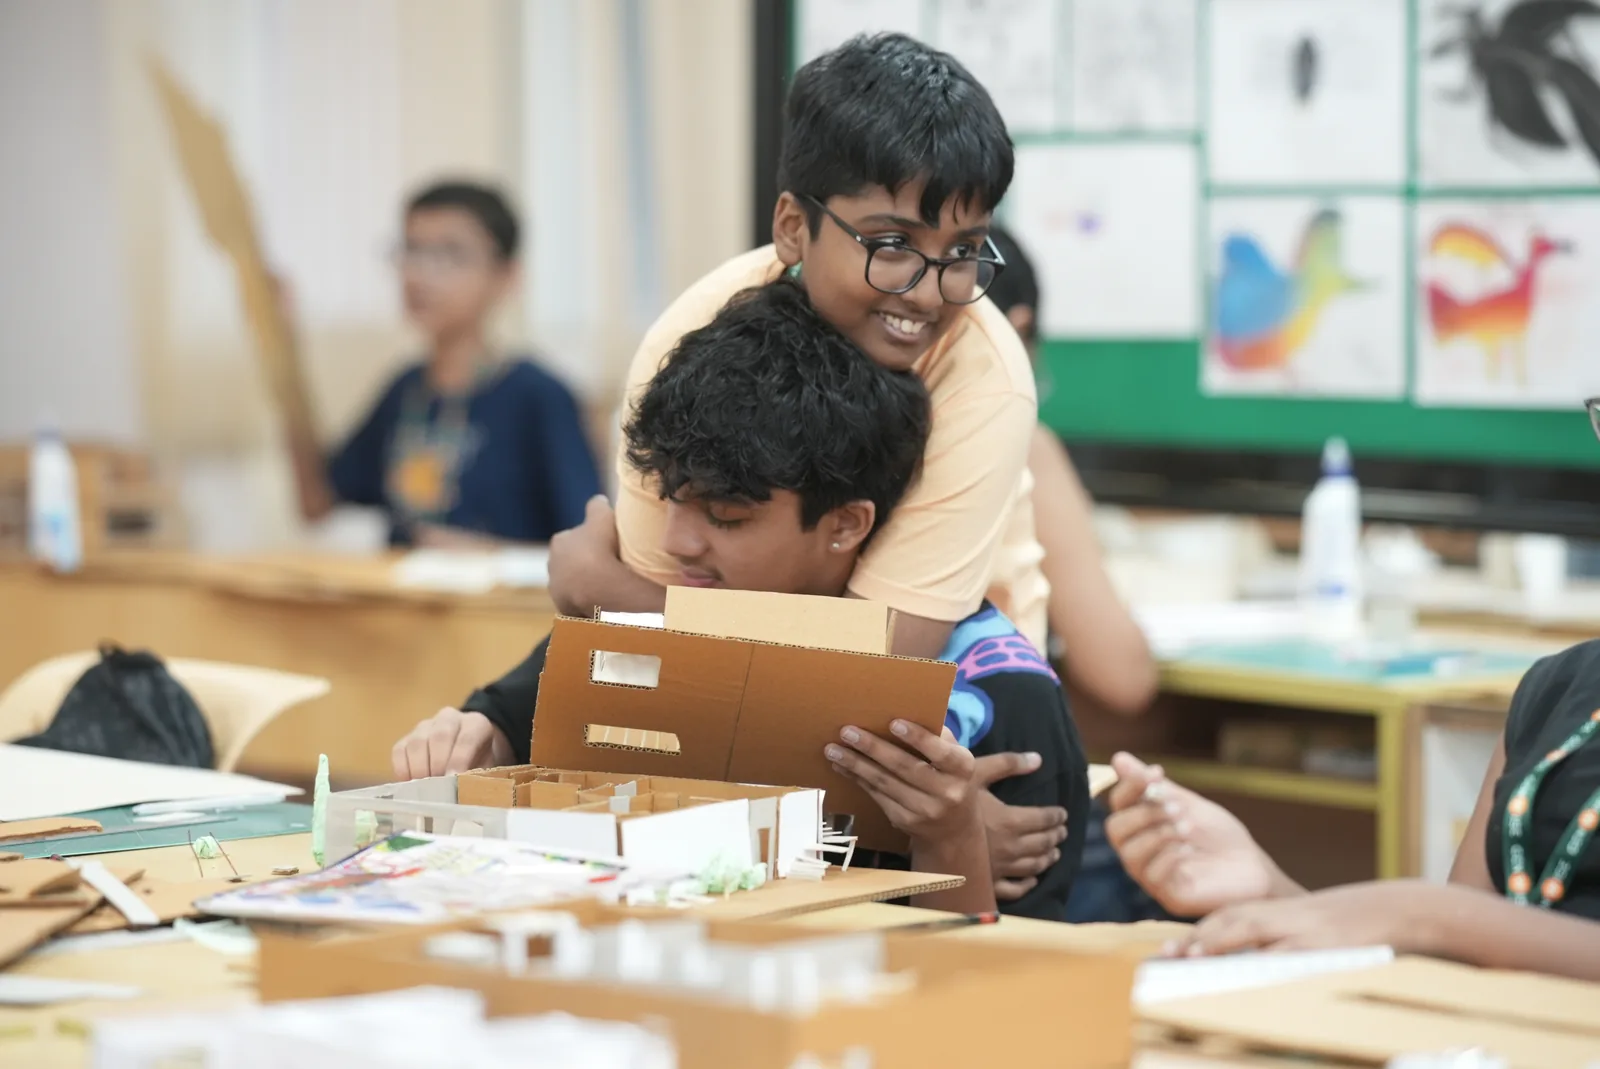
  2. Two students celebrating the card building one of them made, Architecture, GSP'26

    Design, and a real building

    How a single line can carry an emotion, then model a real heritage house in Kunjur, and visit the house itself, home to 62 people.

    • Elements and principles of design
    • Model-making: plans, floors, roofs
    • Observational drawing and abstraction
    • Field visit to the heritage house
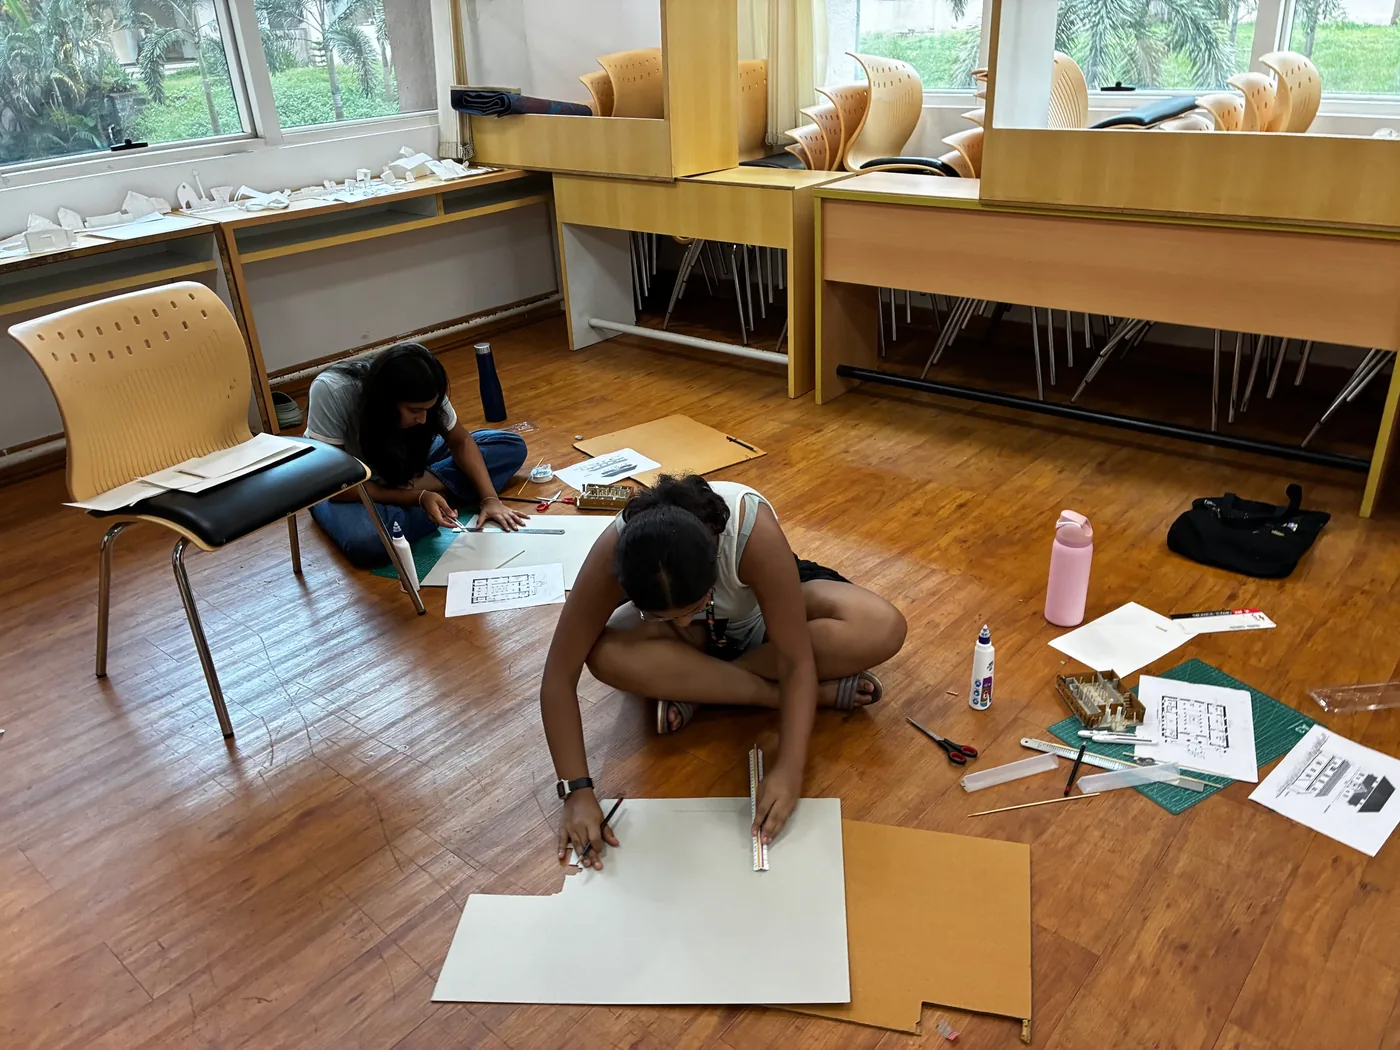
  3. A student drawing on a large sheet on the studio floor, Architecture, GSP'26

    The studio

    A day inside a working architect's studio in Mangalore, then the final project: design and build 'A Retreat for the Self'.

    • Studio visit and Q&A
    • Empathy for the client
    • Final project: A Retreat for the Self
    • Model build and critique
Questions to wrestle with
  • How can a simple line show emotion?
  • Whose body decided how tall a step should be?
  • What is this building trying to make you feel — and does it work?
Page two

How does this course help your child?

Innovative pedagogy

Studio teaching: draw, build, present, revise. Nothing is taught as theory without being measured, drawn or modelled straight away, and last summer students often skipped the snack break to keep building.

Academic acceleration

An early, real encounter with a design discipline most students meet only when choosing a degree — taught with the professional's own tools, vocabulary and critique.

Cognitive skillsets

  • Spatial reasoning at scale
  • Drawing to communicate
  • Making and testing models
  • Empathy, and taking critique

Peer networks

The studio makes the quiet ones talk: last summer, students who had barely spoken became the most vocal at the architect's office and in design critiques.

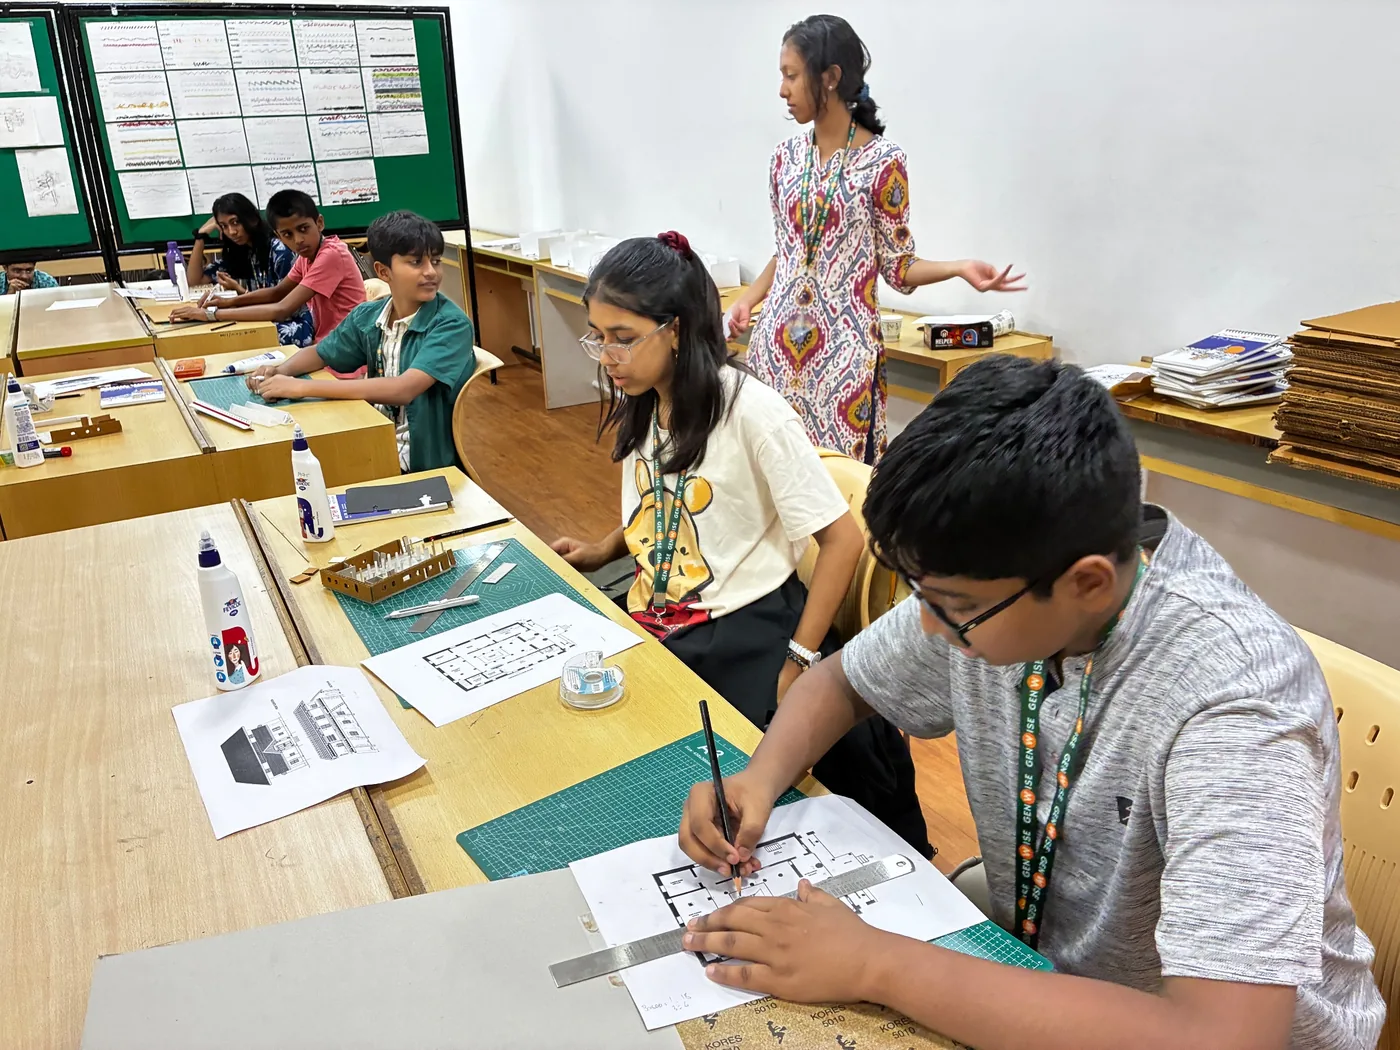
A student drafting a floor plan at the studio table, Architecture, GSP'26
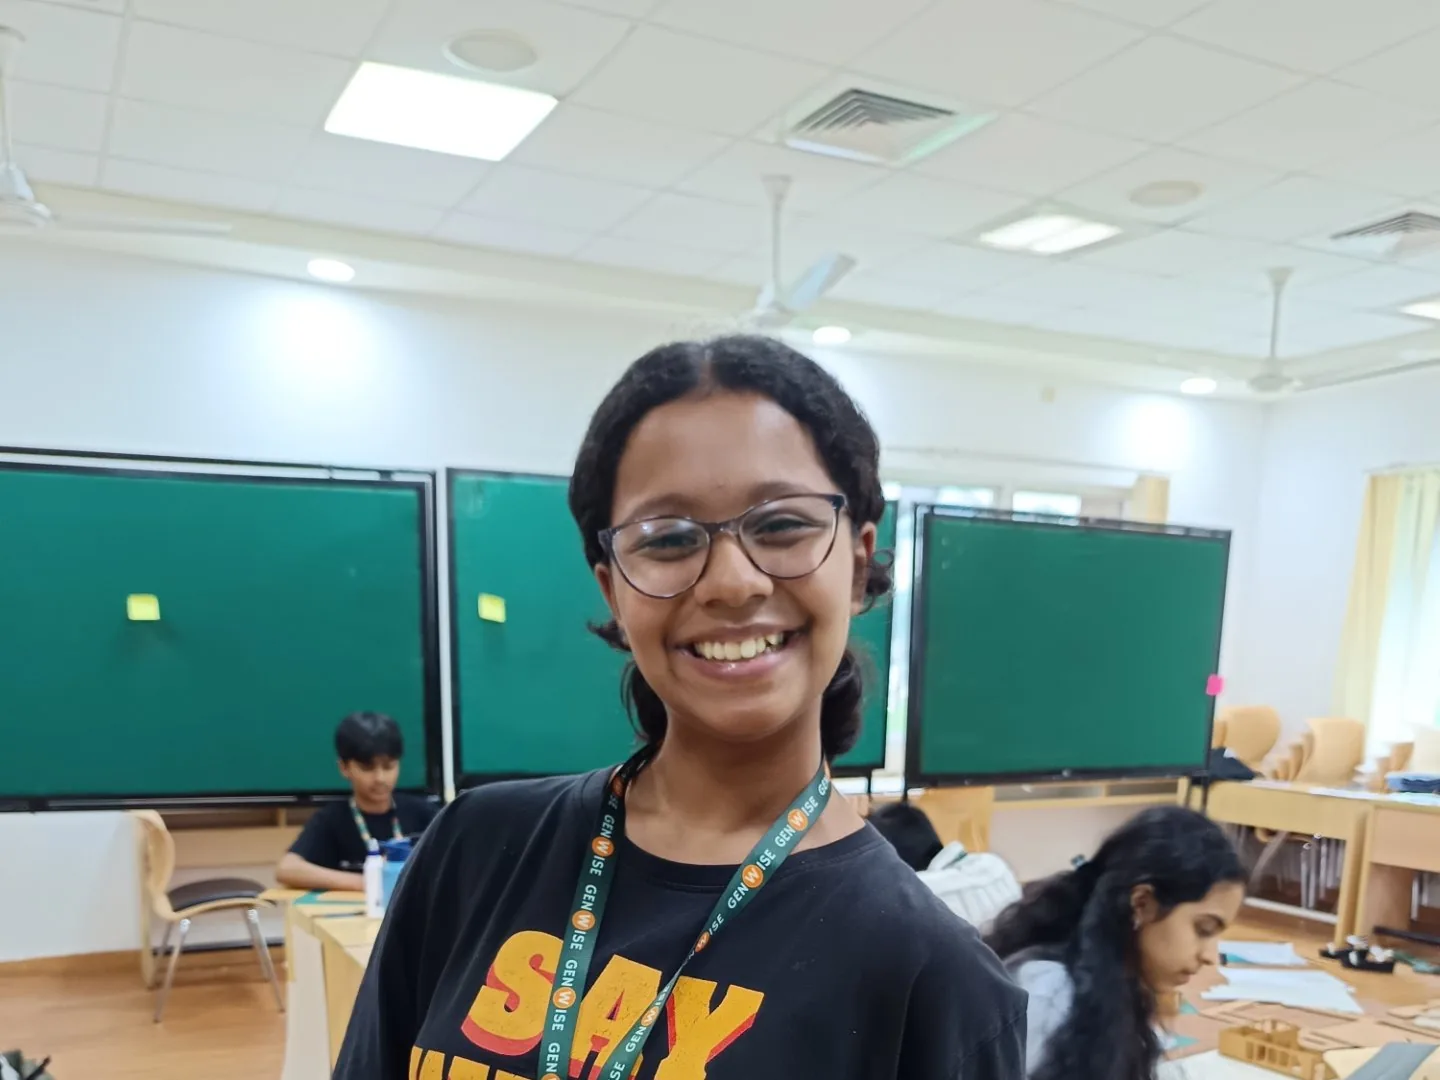
A student smiling in the architecture studio, GSP'26
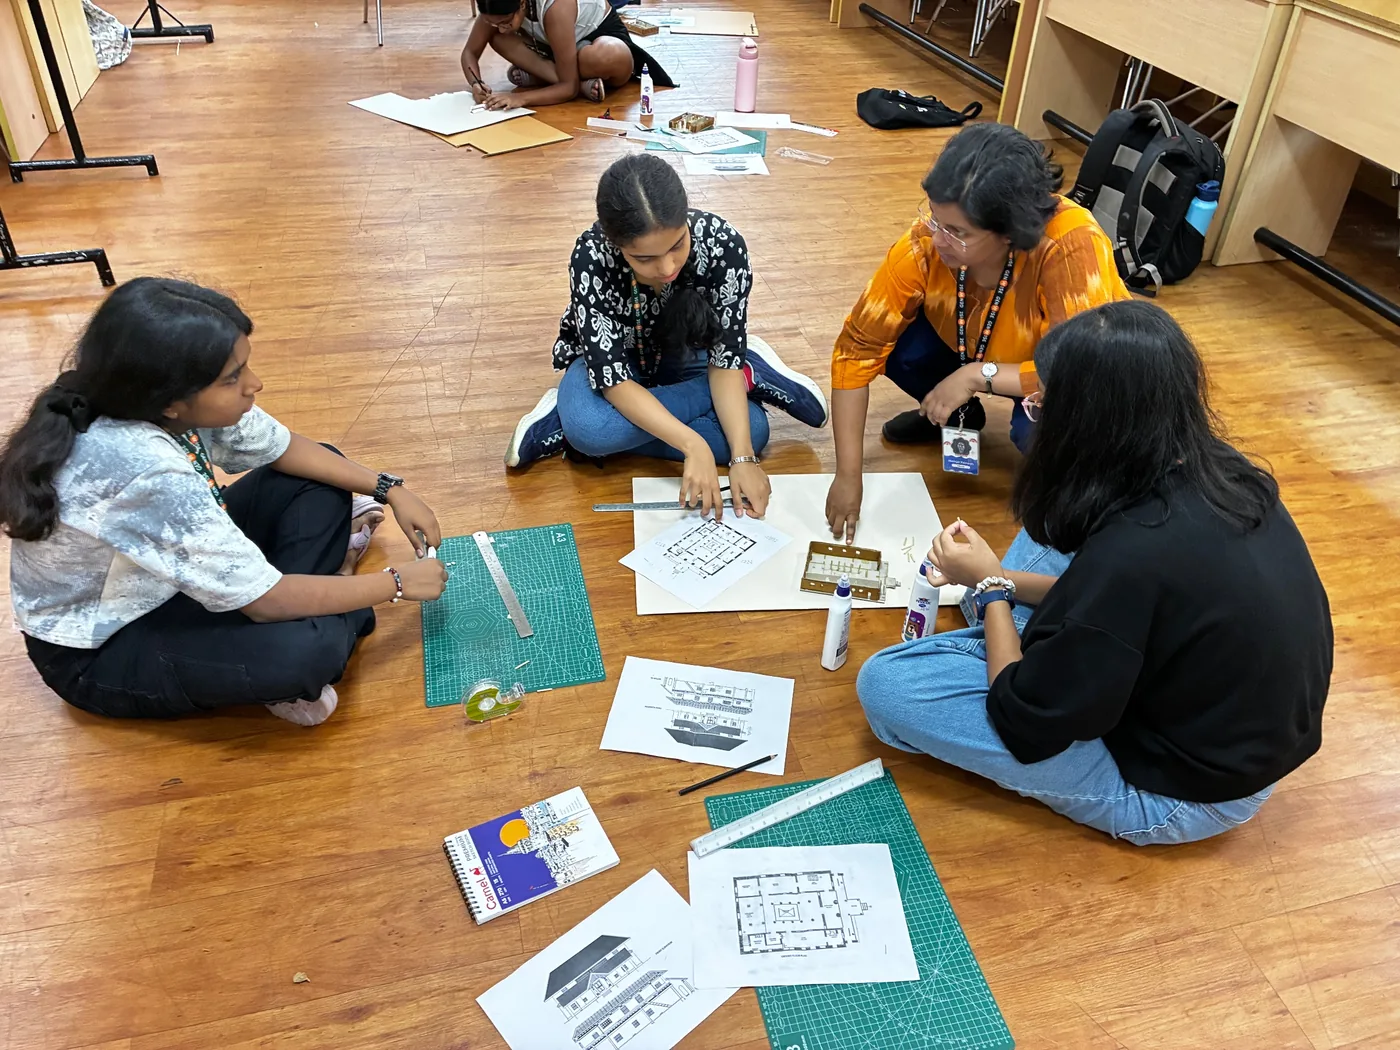
Students cutting and assembling card models on the studio floor, Architecture, GSP'26
It ends with

A designed space — drawings and a built model — presented at the open day.

May program · 9–29 May 2027 · MAHE Manipal

Like every GSP course: three hours each morning, hands-on afternoons, a real artifact at the open day, and one residential coach or teaching assistant for every five students. The full day, hour by hour

Materials: A drawing and model-making kit (supplied at the program), including a triangular scale.

Download the two-page course sheet (PDF)

Sounds like your kid?

Apply and tell us Blueprints & Beyond caught their eye — the call starts from there.

More from GW Wizards